



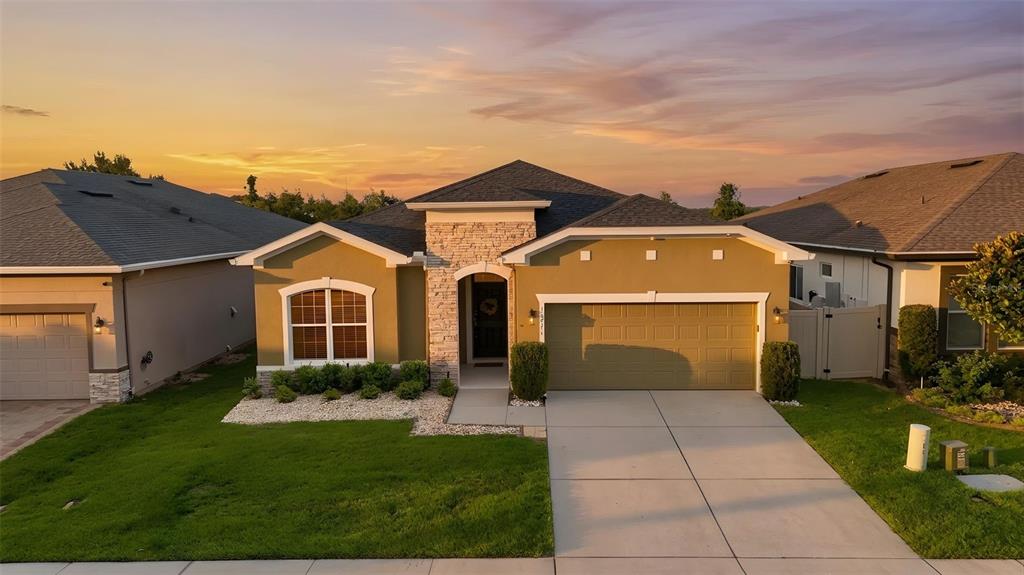
Welcome home to this spacious and inviting 4-bedroom, 3-bathroom residence featuring a bright, open layout and plenty of character. The welcoming entryway opens to a generous living and dining area with vaulted ceilings, neutral tones, and an abundance of natural light. The kitchen offers ample cabinet and counter space and flows conveniently into the main living areas, making it ideal for everyday living and entertaining. The primary suite provides a comfortable retreat, while the additional bedrooms offer flexibility for family, guests, a home office, or other needs. Outside, enjoy a large front yard with mature landscaping and a covered entryway. The two-car garage provides plenty of parking and storage space. With its spacious floor plan, charming architectural details, and great potential to make it your own, this home is ready for its next owner. Greater Hills is a charming community located right off Highway 50 and features a community pool, tennis courts, a playground, biking trails and more!
NEW ROOF 2023, Gas Water Heater 2020 and AC 2019
NEW ROOF 2023, Gas Water Heater 2020 and AC 2019
Détail de la Propriété
Prix
$415,000
MLS #:
O6440916
Status:
Active
Chambres
4
Salle de bains
3
Type:
Single Family
Subtype:
Single Family Residence
Subdivision:
GREATER HILLS
Neighborhood:
34711clermont
Date de mise sur le marché
Sep 16, 2026
Surface
2,027
Total Sq Ft:
10,809
Surface terrain
10,809 sqft / 0.25 acres (approx)
Année construction
1999
Écoles
Intérieur
Appliances
Dishwasher, Disposal, Gas Water Heater, Microwave, Range, Refrigerator
Bathrooms
3 Full Bathrooms
Cooling
Central Air
Flooring
Carpet, Ceramic Tile
Heating
Central
Interior Features
Cathedral Ceiling(s), Ceiling Fan(s), Walk-In Closet(s), Window Treatments
Laundry Features
Inside
Levels
One
Extérieur
Attached Garage YN
1
Construction Materials
Block, Stone, Stucco
Covered Spaces
2
Direction Faces
Southeast
Exterior Features
Sliding Doors
Fencing
Wood
Garage Spaces
2
Patio And Porch Features
Rear Porch
Roof
Shingle
Window Features
Blinds
L’information financière
HOA Name
Lisa Thomas/Sentry Management
HOA Phone
352-243-4595 Ext
Tax Year
2025
Taxes
$6,281
Carte
Nous contacter
Calculateur d’Hypothèque
Similar Listings Nearby


 Courtesy of SUNCASTLES R.E. OF FL., INC.. Disclaimer: All data relating to real estate for sale on this page comes from the Broker Reciprocity (BR) of the Orlando/Tampa – FL. Detailed information about real estate listings held by brokerage firms other than Sylvain PERRET include the name of the listing broker. Neither the listing company nor Sylvain PERRET shall be responsible for any typographical errors, misinformation, misprints and shall be held totally harmless. The Broker providing this data believes it to be correct, but advises interested parties to confirm any item before relying on it in a purchase decision. Copyright 2026. Orlando/Tampa – FL. All rights reserved.
14706 PEPPERMILL TRAIL
CLERMONT, FL